
For many homeowners, the garage is one of the most overlooked parts of the property. While kitchens, living rooms, and bedrooms often receive the most attention during renovations, garages are frequently left unfinished, disorganised, and underused for years.
Yet modern living has changed dramatically, and homeowners now expect every part of the house to contribute to comfort, productivity, storage, and functionality. This shift has increased the popularity of custom garage renovation projects that transform ordinary garages into highly personalised and practical spaces designed around individual lifestyle needs.
Custom garage renovation is different from standard renovation because it focuses on creating a space specifically tailored to the homeowner’s goals, habits, and preferences. Some households need advanced storage systems for tools, sports equipment, and seasonal items, while others want to create home gyms, offices, workshops, entertainment areas, creative studios, or guest accommodation.
Rather than following a generic design, custom garage renovation allows homeowners to build a garage environment that fits the way they actually live and use their property.
One important question many homeowners ask before starting a project is: is it cheaper to convert than build? In many situations, converting an existing garage is often more affordable than constructing a completely new extension because the garage already has a foundation, walls, roofing, and structural framework in place.
However, overall costs still depend on factors such as renovation complexity, insulation, plumbing, electrical upgrades, flooring, permits, and design goals. While conversions can save money compared to new construction, careful planning remains essential for controlling costs and achieving long-term functionality.
Custom garage renovation has become especially valuable in modern homes because it allows families to maximise existing property space without needing to move to larger homes or sacrifice outdoor areas. As remote work, home fitness, hobbies, and flexible living continue becoming more common, garages are evolving into some of the most adaptable spaces within residential properties.
This article explores Custom Garage Renovation in detail, explains whether converting is cheaper than building, discusses modern renovation strategies, and highlights how personalised garage transformations can improve comfort, organisation, and household efficiency.
Understanding Custom Garage Renovation
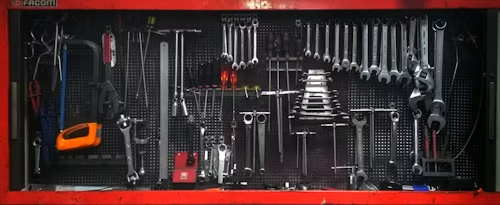
Custom garage renovation involves redesigning and upgrading a garage according to the homeowner’s specific lifestyle requirements, functional goals, and design preferences. Unlike standard renovations that follow generic layouts or pre-designed systems, custom projects are built around personalised solutions that maximise both usability and comfort.
Many garages begin as unfinished concrete spaces with poor lighting, limited insulation, minimal storage, and little visual appeal. Over time, they often become cluttered with tools, sports gear, old furniture, gardening equipment, and household overflow items. A custom renovation aims to completely reorganise and redefine the purpose of the garage.
The process usually starts with identifying how the space will be used in the future. Some homeowners prioritise storage and organisation, while others focus on creating practical living areas such as offices, gyms, hobby rooms, or workshops.
Once the purpose is established, renovation specialists design layouts, storage systems, flooring solutions, lighting plans, and structural improvements tailored specifically to those needs.
Custom renovations commonly include cabinetry, shelving systems, upgraded flooring, insulation, lighting, climate control, electrical improvements, wall systems, and decorative finishes. The result is a garage that functions more efficiently while also feeling visually connected to the rest of the home.
As modern households increasingly value flexible and multi-functional spaces, custom garage renovation continues to become one of the most effective ways to improve residential functionality.
Is It Cheaper to Convert Than Build
Many homeowners compare garage conversion projects with entirely new construction before making renovation decisions.
Existing Structure Reduces Construction Costs
One of the main reasons a garage conversion is often cheaper than building is that the structure already exists.
Foundations, walls, roofing, and framing are already in place, reducing material and labour expenses significantly compared to new construction.
Less Land Preparation Is Required
Building new structures often involves excavation, site preparation, and additional groundwork.
Garage conversions avoid many of these expenses because the space already forms part of the property layout.
Faster Construction Timelines
Converting a garage usually takes less time than constructing a completely new extension.
Shorter timelines may reduce labour costs and project disruptions.
Utility Access Is Often Easier
Existing garages may already have electrical systems and partial utility access, reducing installation complexity.
Conversion Costs Still Vary
Although conversions are often cheaper, expenses can still increase depending on insulation, plumbing, flooring, structural modifications, permits, and custom finishes.
Building May Offer More Design Freedom
New construction sometimes allows greater flexibility for layout and size, which may be important for certain projects.
Why Custom Garage Renovation Is Becoming Popular
Modern lifestyle changes are increasing the demand for personalised garage spaces.
Homes Need More Flexible Areas
Households now require spaces that support work, fitness, hobbies, entertainment, and storage simultaneously.
Remote Work Has Changed Home Design
Many homeowners now need private office environments separate from busy household areas.
Storage Demands Continue Growing
Families accumulate tools, sports equipment, outdoor products, and household supplies over time.
Homeowners Want Better Organisation
Custom layouts improve efficiency and reduce clutter significantly.
Popular Types of Custom Garage Renovation Projects
Different households pursue different garage renovation goals depending on lifestyle needs.
Personalised Home Offices
Garage offices often include insulation, lighting upgrades, internet access, and soundproofing.
Home Fitness Spaces
Custom gyms may feature mirrors, rubber flooring, ventilation, and equipment storage.
Workshop and Craft Rooms
DIY enthusiasts frequently prioritise durable work surfaces and organised tool systems.
Entertainment Garages
Some homeowners create media rooms, gaming lounges, or social gathering spaces.
Storage-Focused Renovations
Organisation-focused projects maximise shelving, cabinetry, and wall storage systems.
Guest Accommodation Conversions
Larger garages may become temporary guest living spaces or studio-style rooms.
Planning a Custom Garage Renovation
Successful renovations require careful planning before construction begins.
Identify Primary Goals
The intended purpose of the garage should guide every design decision.
Evaluate Existing Conditions
Walls, flooring, insulation, electrical systems, and structural integrity should be inspected carefully.
Create a Practical Budget
Budgets should account for labour, materials, permits, and unexpected issues.
Think About Future Needs
Flexible designs help garages remain functional as household needs evolve.
Flooring Options for Custom Garage Renovation
Flooring strongly affects comfort, appearance, and durability.
Epoxy Coatings
Epoxy flooring provides stain resistance, durability, and a modern appearance.
Timber-Look Flooring
Residential-style flooring creates warmer and more comfortable environments.
Rubber Flooring Systems
Rubber surfaces are popular for gyms and workshop areas.
Polished Concrete Finishes
Polished concrete offers a sleek industrial look with low maintenance requirements.
Storage Systems for Personalised Garages
Storage remains essential in most custom garage designs.
Modular Cabinets
Cabinet systems improve organisation while hiding clutter.
Slatwall and Track Systems
Wall-mounted systems provide flexible and adjustable storage.
Floating Shelves
Shelving maximises vertical space without overcrowding the room.
Multi-Purpose Storage Furniture
Integrated furniture combines seating, storage, and work surfaces efficiently.
Lighting and Interior Design Features
Lighting upgrades dramatically improve garage usability and atmosphere.
LED Ceiling Lighting
Bright lighting improves visibility while reducing energy usage.
Decorative Accent Lighting
Accent lighting creates a more welcoming and residential appearance.
Task Lighting for Workspaces
Focused lighting improves productivity and comfort.
Smart Lighting Controls
Automated systems improve convenience and modern functionality.
Insulation and Climate Control
Comfort becomes increasingly important in renovated garages.
Wall and Ceiling Insulation
Insulation helps maintain stable indoor temperatures.
Ventilation Systems
Airflow improvements reduce moisture and improve comfort.
Heating and Cooling Solutions
Climate control systems support year-round usability.
Soundproofing Improvements
Noise reduction is valuable for offices, studios, and entertainment spaces.
Smart Technology in Custom Garage Renovation
Modern garage renovations increasingly include technology integration.
Automated Garage Door Systems
Smart access improves security and convenience.
Security Cameras and Sensors
Monitoring systems protect valuable equipment and property.
Electric Vehicle Charging Stations
EV charging systems are becoming increasingly common.
Home Automation Integration
Garages now frequently connect with broader smart home systems.
Budget Management During Renovation Projects
Careful budgeting helps homeowners avoid financial stress during renovations.
Prioritise Functional Improvements
Essential upgrades should come before decorative extras.
Renovate in Stages
Gradual renovations help spread costs over time.
Compare Material Options
Affordable alternatives may still provide good durability and appearance.
Leave Room for Unexpected Costs
Renovation projects often involve unforeseen expenses.
Challenges During Garage Conversion Projects
Garage renovations can involve practical and structural obstacles.
Limited Available Space
Smaller garages require highly efficient layouts and storage planning.
Structural Modifications
Older garages may require repairs before renovation begins.
Permit Requirements
Some projects require council approvals depending on the intended use.
Utility Upgrades
Additional plumbing and electrical systems may increase project complexity.
Financial and Lifestyle Benefits of Garage Renovation
Custom garage renovation provides long-term practical advantages.
Improved Household Functionality
Organised and flexible spaces support smoother daily routines.
Better Use of Existing Property Space
Homeowners can maximise usable square footage without relocating.
Enhanced Property Appeal
Modern garages often improve overall home presentation.
Reduced Need for External Storage
Efficient storage systems eliminate unnecessary clutter elsewhere in the home.
Common Mistakes to Avoid During Renovation
Thoughtful planning helps prevent renovation problems.
Ignoring Storage Requirements
Even stylish garages still need practical organisation systems.
Choosing Cheap Materials
Low-quality products may reduce durability and increase maintenance costs.
Poor Lighting Design
Insufficient lighting limits comfort and usability.
Overcrowding the Space
Too much furniture or storage can reduce flexibility.
Future Trends in Custom Garage Renovation
Garage design trends continue evolving with modern lifestyle changes.
Multi-Purpose Garage Layouts
Future garages will increasingly support work, fitness, storage, and entertainment simultaneously.
Sustainable Renovation Materials
Eco-friendly products and energy-efficient systems are becoming more popular.
Luxury Garage Concepts
Premium garages with lounge-style designs are growing in popularity.
Advanced Smart Garage Features
Automation and connected technology will continue expanding.
Frequently Asked Questions
Is it cheaper to convert than build?
In many cases, converting a garage is cheaper than building a completely new extension because the structure already exists. However, costs still depend on the renovation scope, materials, utilities, and design requirements.
Why choose a custom garage renovation?
Custom renovations allow homeowners to create highly personalised spaces tailored specifically to their lifestyle, storage needs, hobbies, and household routines.
Can a garage become a comfortable living area?
Yes, with proper insulation, flooring, lighting, ventilation, and climate control, garages can become highly comfortable and functional spaces.
Conclusion
Custom garage renovation has become one of the most effective ways for homeowners to maximise property functionality while adapting to changing modern lifestyles. Instead of leaving garages underused or cluttered, many households are transforming these spaces into organised, comfortable, and highly personalised environments that support work, fitness, hobbies, storage, and entertainment.
Understanding whether it is cheaper to convert than build also highlights why garage renovation continues growing in popularity. Existing structures often reduce construction costs and simplify renovation timelines, making garage conversions a practical alternative to expensive home extensions.
A thoughtfully designed custom garage renovation can improve organisation, increase usable living space, support long-term household flexibility, and create a more enjoyable home environment overall. As modern homes continue prioritising adaptability and efficiency, personalised garage transformations will remain an increasingly valuable part of residential renovation planning.